Construction Projects
Loft conversion
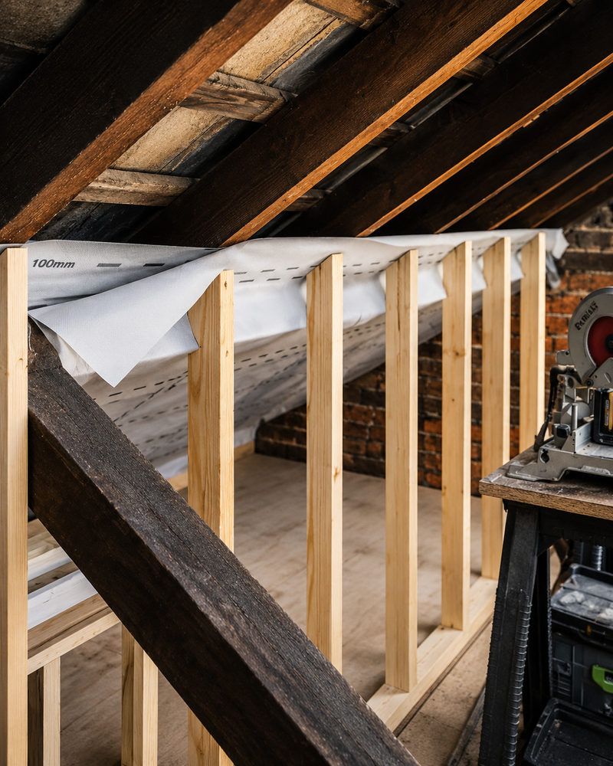
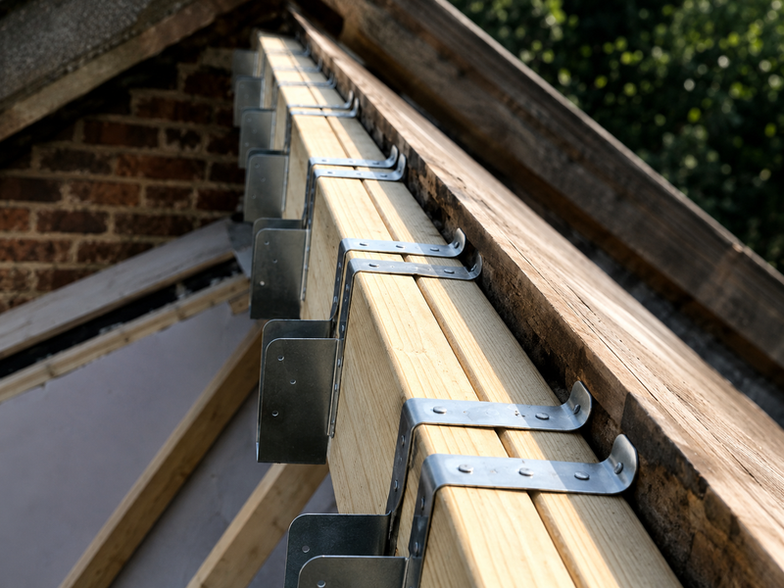
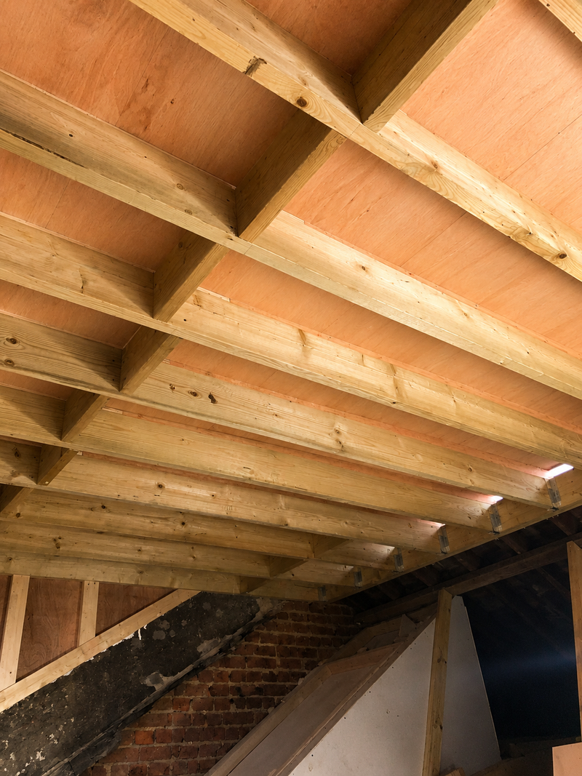
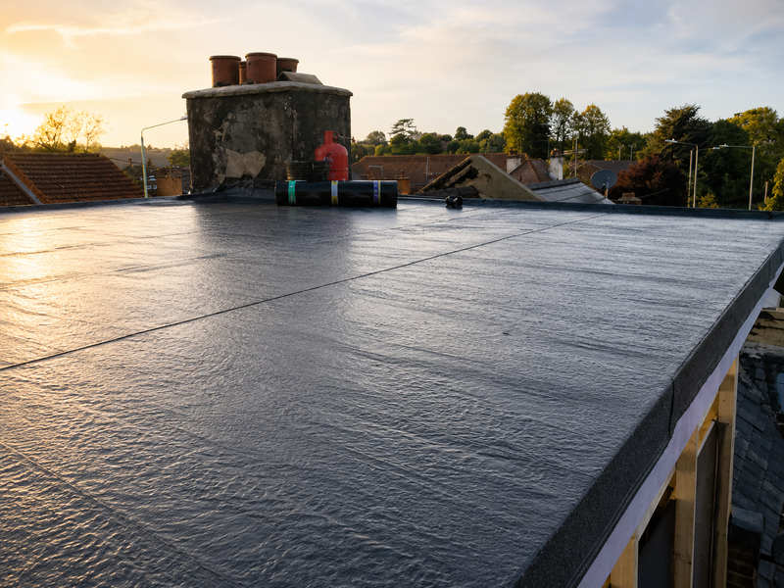
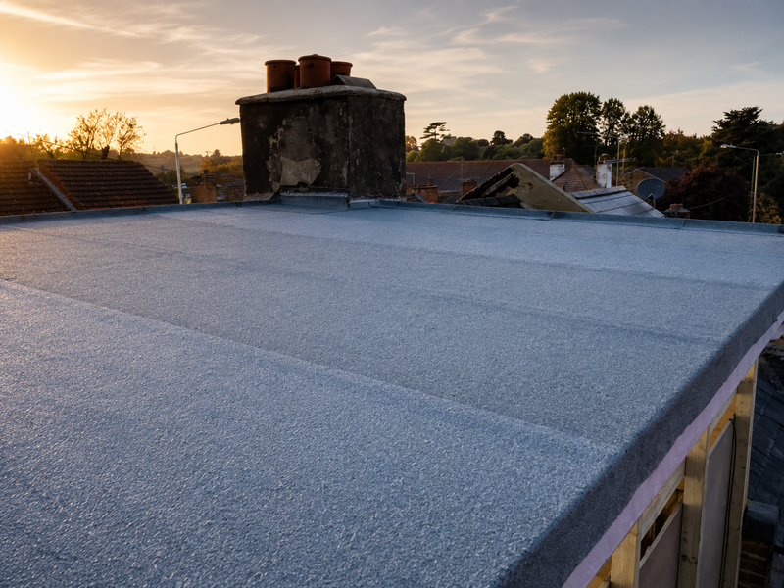
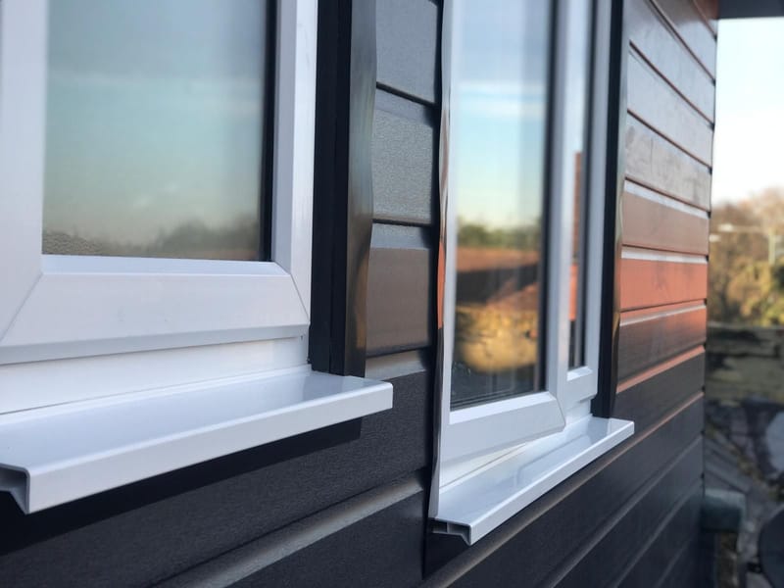
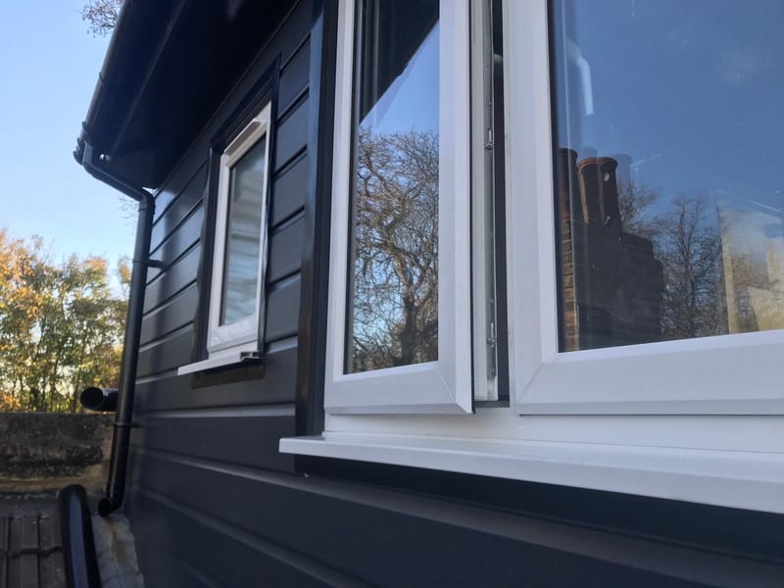
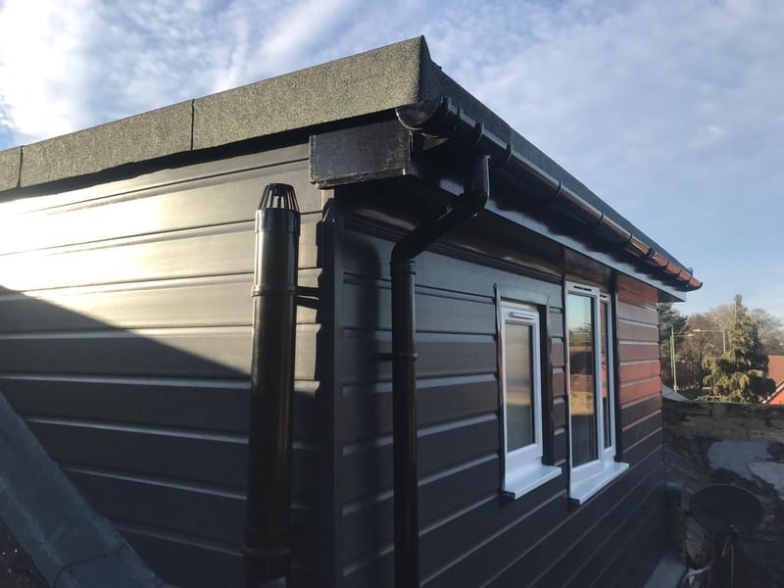
Ground-up dormer loft conversion featuring custom timber stud framing, structural roof alterations, and premium weather-resistant exterior cladding. The build included complete window installation, flat roof membrane fitting, and precise drainage integration to create a watertight, beautifully finished structural expansion.
Garden Outbuilding
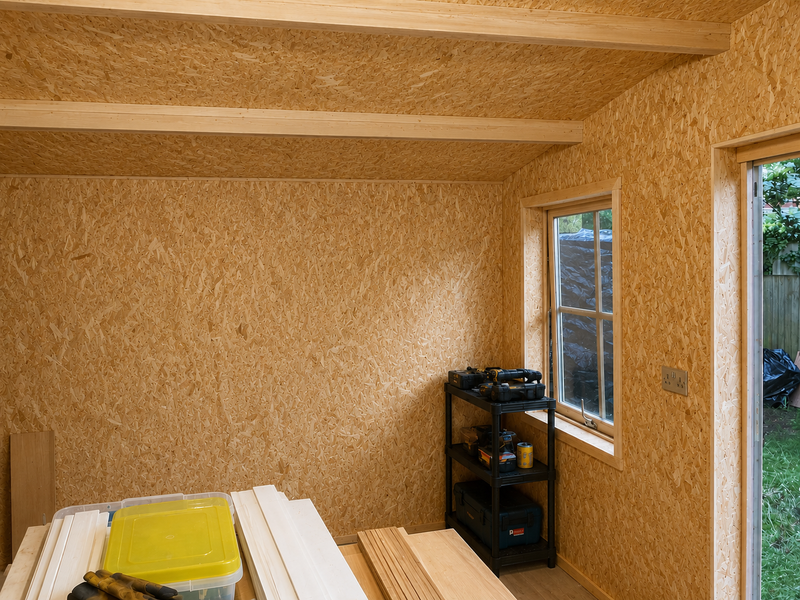
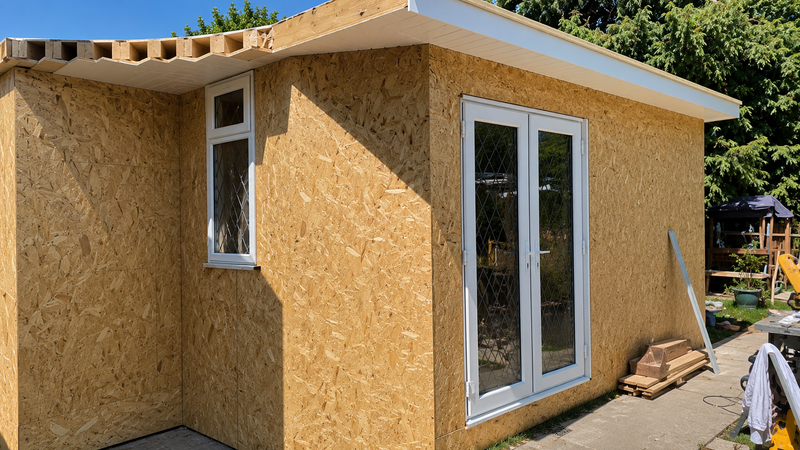
Ground-up construction of a timber garden structure, featuring a durable exterior shell and an unplastered interior finish lined with OSB panels. Built with full first- and second-fix electrical wiring, including dedicated power sockets, interior switches, and exterior lighting—delivering a sturdy, functional, and fully powered space. Key Project Details Included: Core Construction: Precision timber-frame structure built from the ground up. Interior Finish: Durable OSB paneling left in its natural, unplastered finish. Electrics Installed: Complete first- and second-fix wiring (sockets, switches, and lighting setup). No Extra Fit-Out: Kept purely functional without plumbing, plastering, or decorative internal work.
Covered Timber Terrace Construction
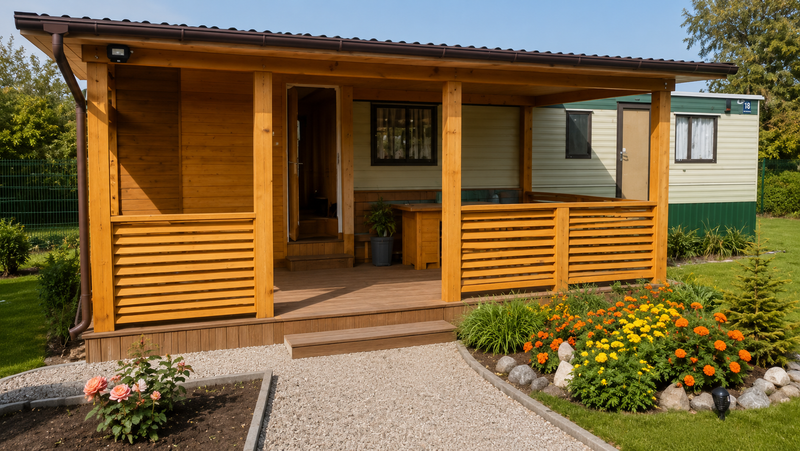
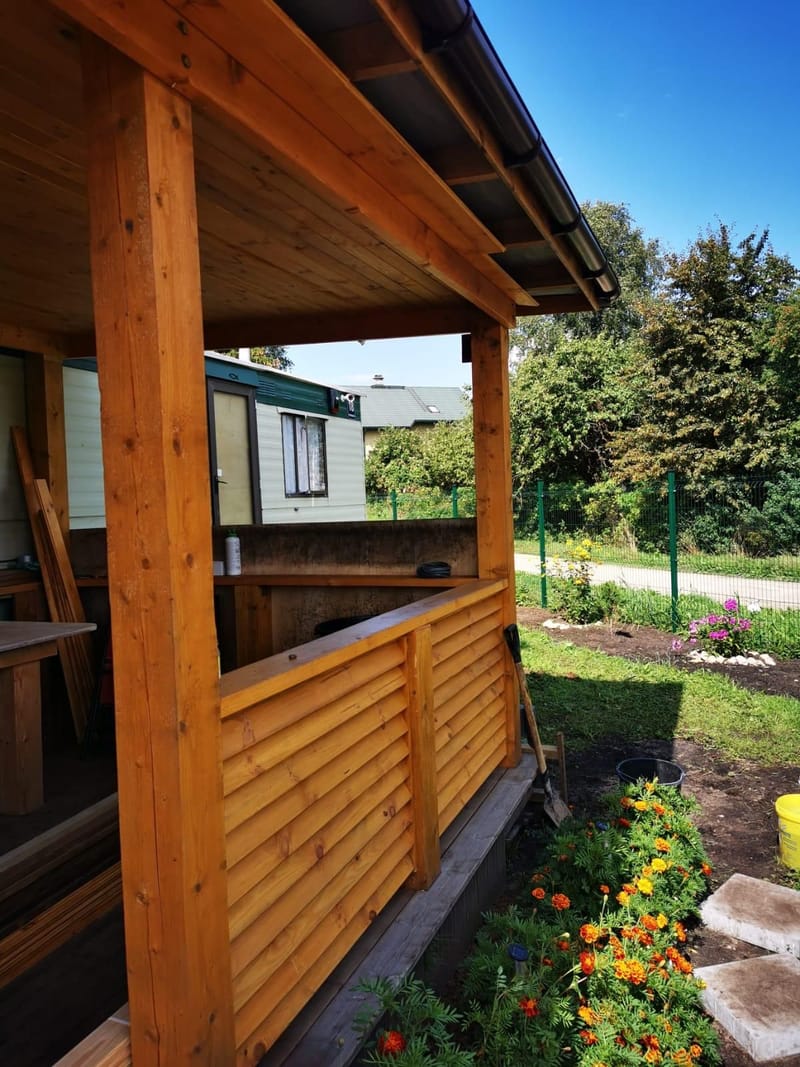
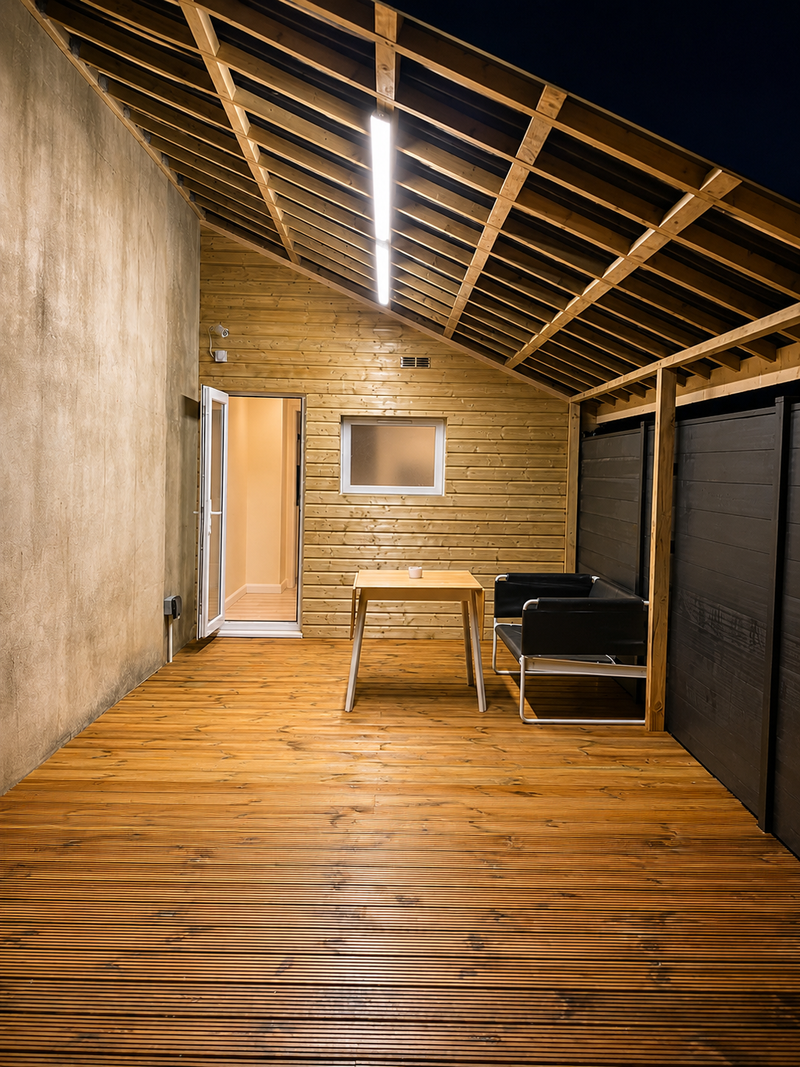
Complete ground-up construction of a covered timber veranda attached to a static caravan home. Built with heavy-duty timber support posts, a solid roof structure with integrated rain guttering, durable decking, and custom slatted privacy balustrades—providing a sturdy, fully sheltered outdoor living space.