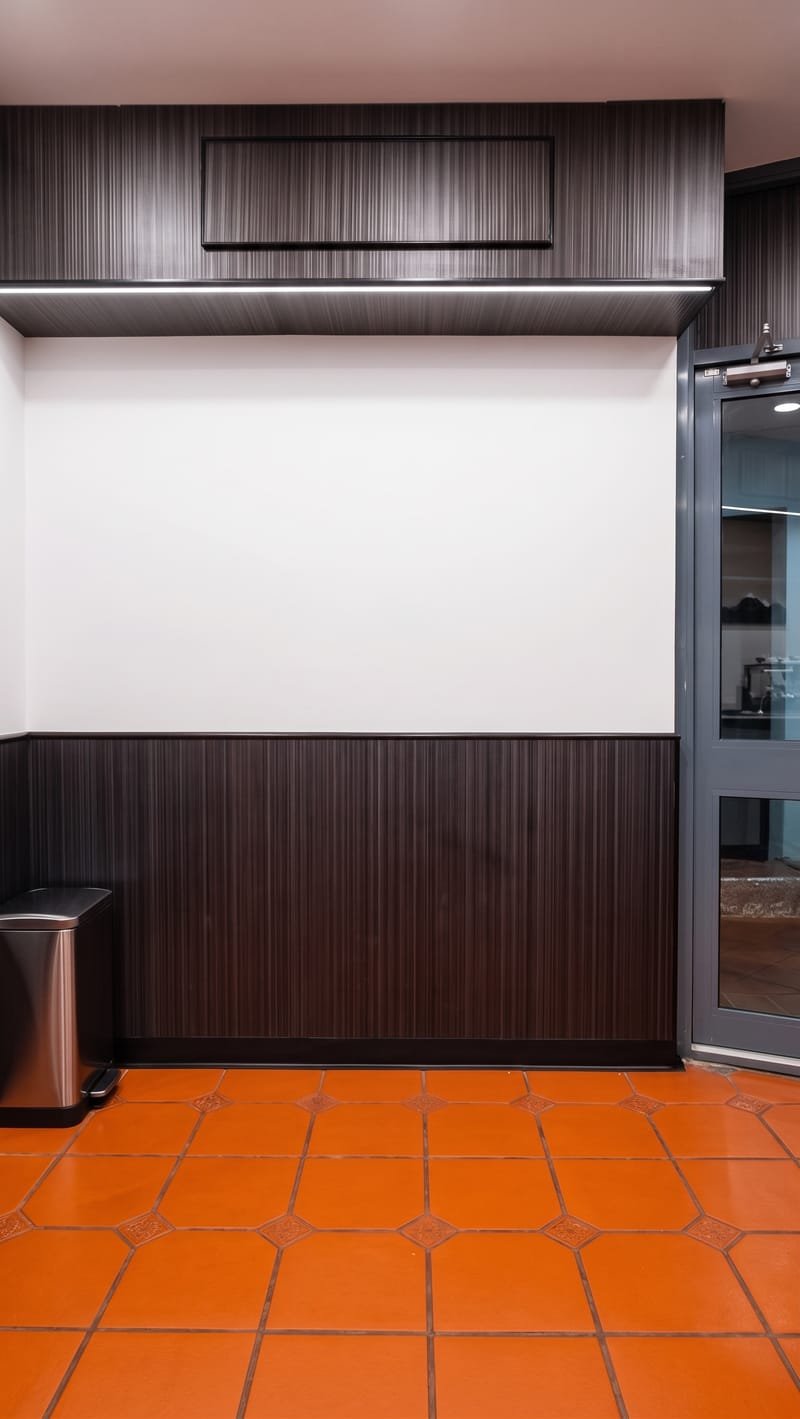
Fit-Out Projects
Commercial Office Partitioning & Fit-Out
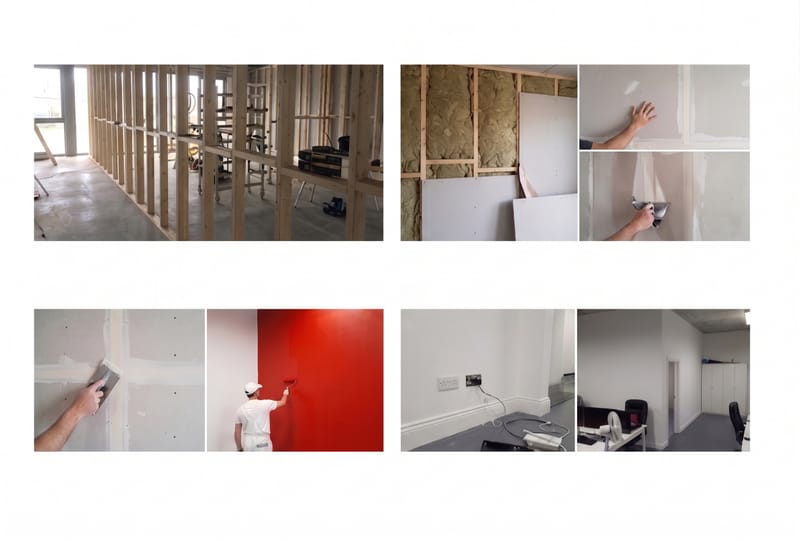
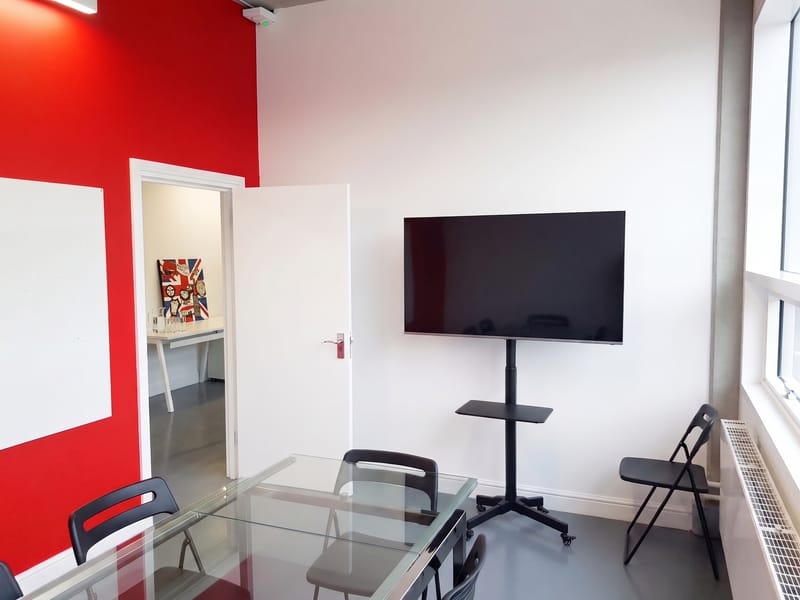
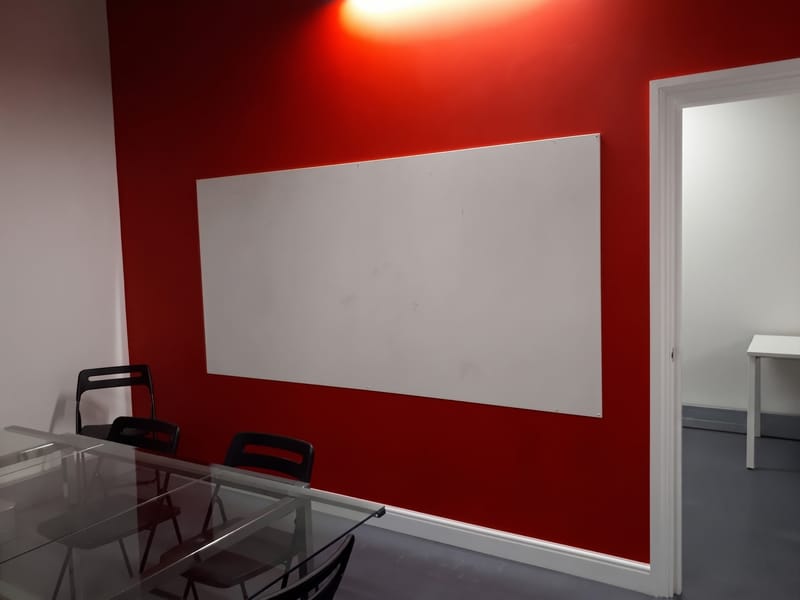
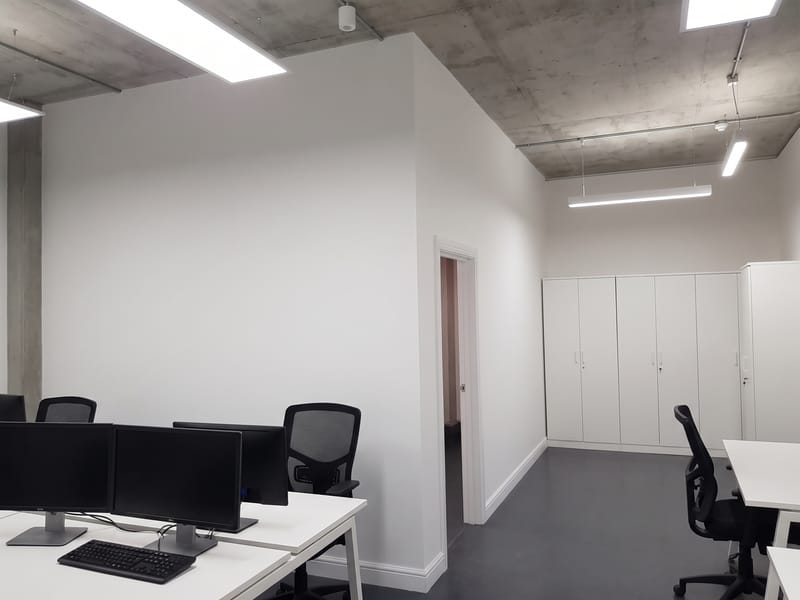
A complete turnkey office transformation delivered by the PerfAfit team. From initial timber stud framing and seamless drywall jointing to final interior decorating, secondary electrics, and joinery fixtures, we converted an open commercial unit into modern, regulation-compliant executive and meeting suites.
Commercial Fish & Chip Shop Fit-Out
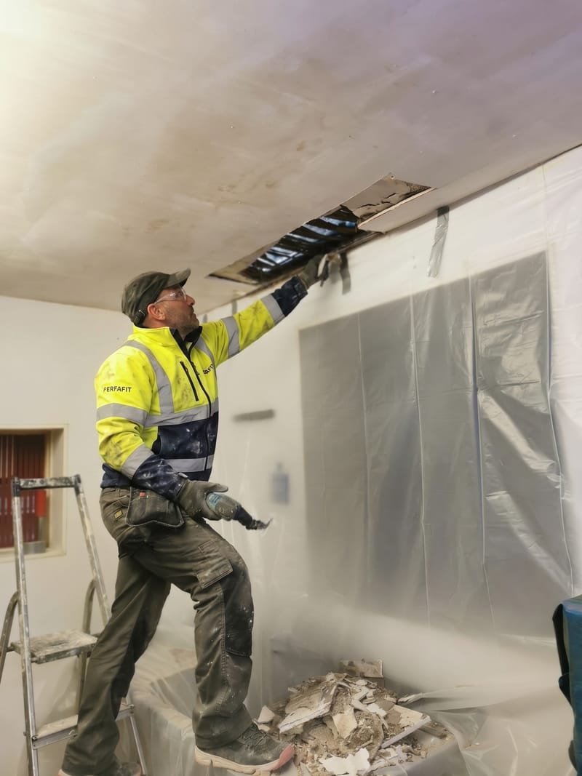
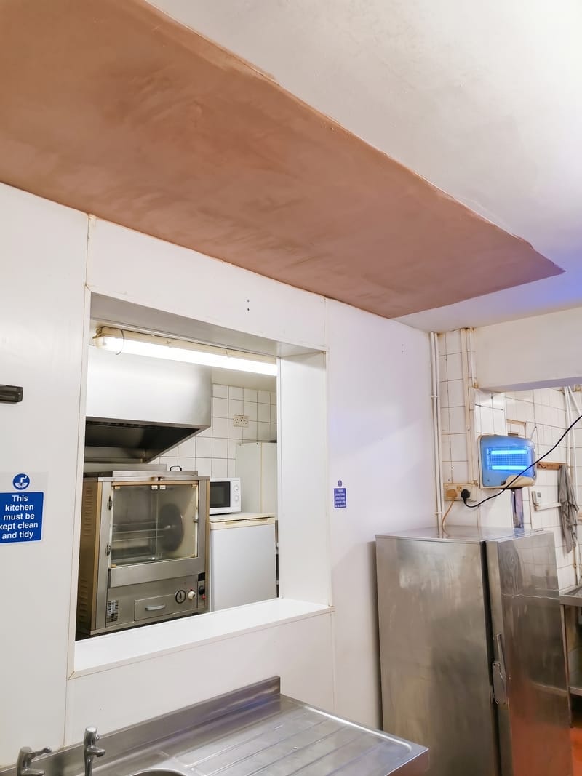
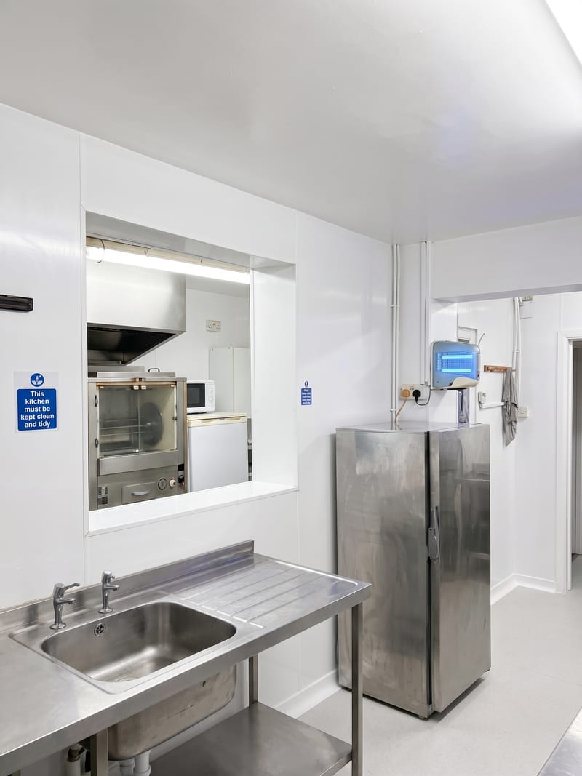
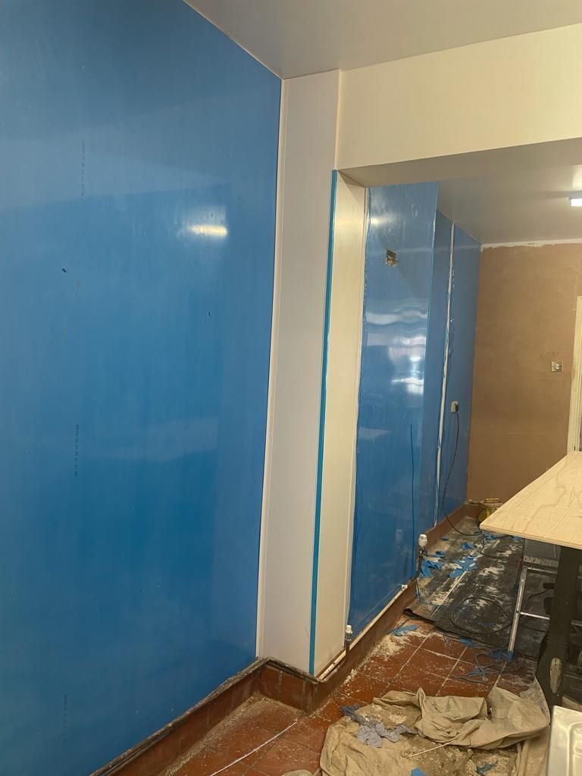
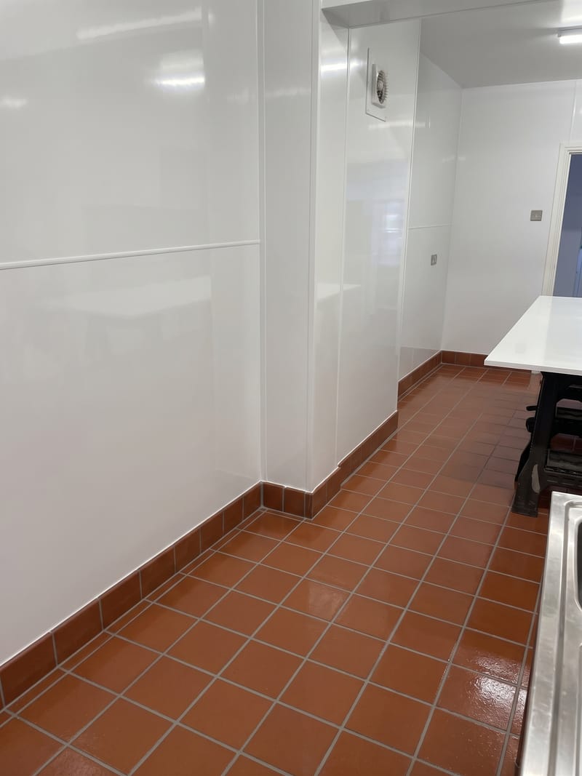
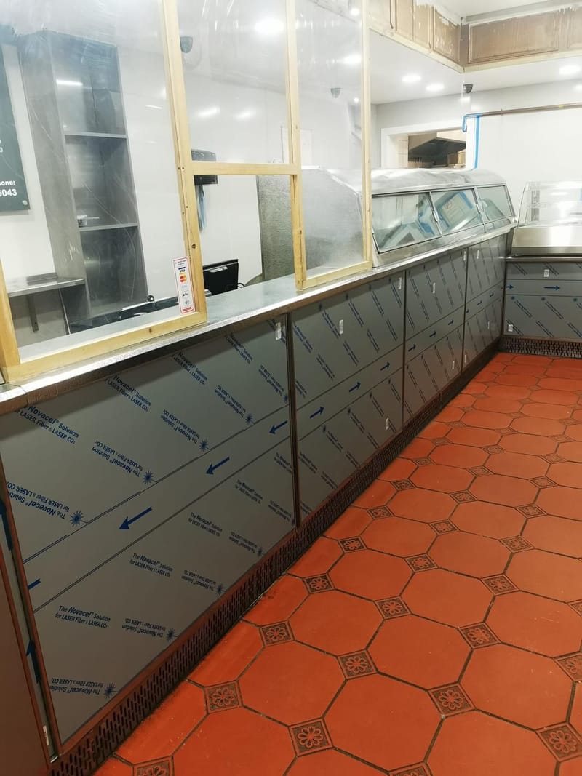
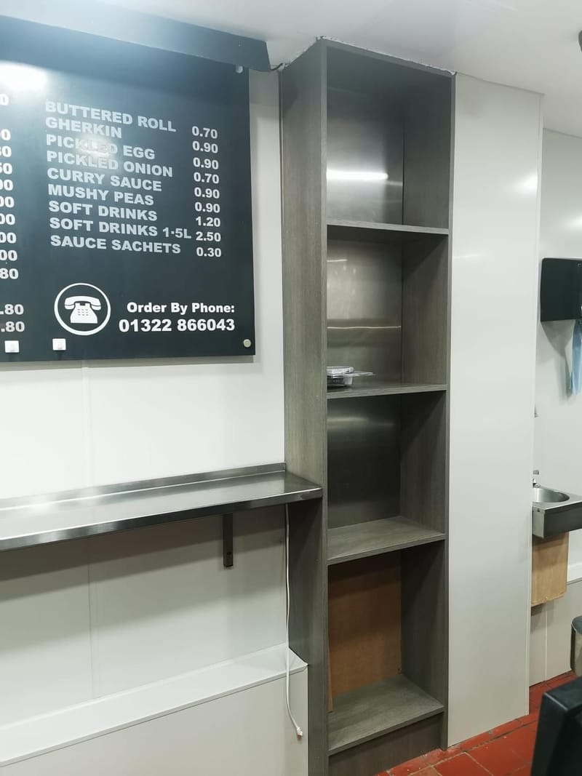
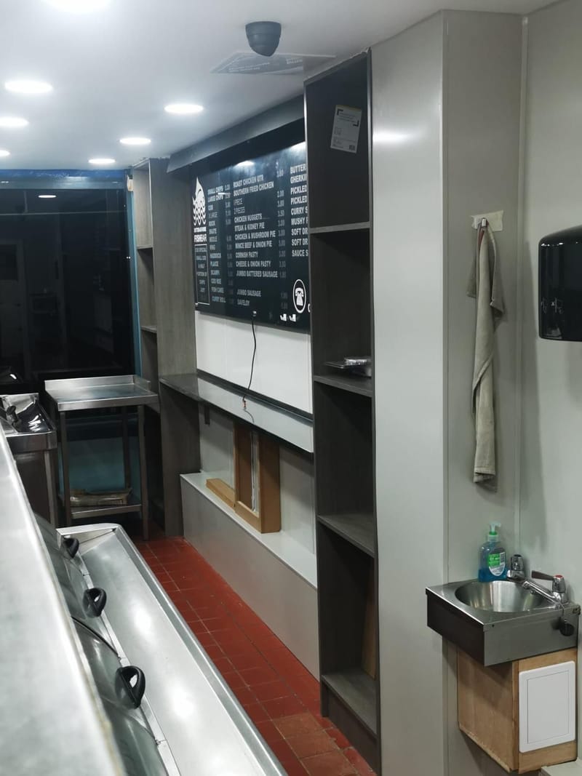
PerfAfit delivered a complete, high-specification commercial fit-out for a modern fish and chips establishment. The project encompassed the full design and installation of bespoke front-of-house service counters featuring traditional timber paneling, integrated stainless steel paneling, and new cabinet delivery and installation. Behind the scenes, our team executed full hygienic wall cladding, recessed coffer ceiling installations with warm LED downlighting, and commercial-grade flooring. Every stage was managed to meet stringent UK food hygiene and commercial safety standards, delivering a durable, visually striking turnkey space ready for high-volume service.